

Hôtel van Eetvelde: 1895-1898, 4, avenue Palmerston
The Hôtel van Eetvelde is an historic town house in Brussels, Belgium. It represents arguably the peak of Victor Horta’s Art Nouveau period. Not least, perhaps, because it was designed and built with what appears to be an unlimited budget. No expense was spared in terms of materials and craftsmanship.
It was designed by Victor Horta for Edmond van Eetvelde, the administrator of the Congo Free State, and built in 1895, in Art Nouveau style. It is located at 4, Avenue Palmerston in the Squares Quarter. An extension, also designed by Horta, was added in 1898. It is close to the main railway station which back in the day was a good thing but today, not so much!
Edmond van Eetvelde would have access to the unimaginable wealth and resources of the Congo which far from being a ‘free state’ it was in reality the personal property of King Leopold and was exploited without any controls whatever. Estimates vary, but about half the Congolese population died from punishment or malnutrition. Estimates of deaths alone are between 5 and 10 million. Joseph Conrad described in the ‘The Heart of Darkness’ in 1899 after visiting the Congo that the Free State was “the vilest scramble for loot that ever disfigured the history of human conscience”.
The writer feels very conflicted by the fact that the building he most loves was made possible by the proceeds of such horror.
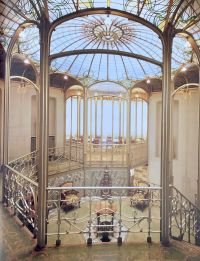
The visible application of “industrial” materials, such as steel and glass, was novel for prestigious private dwellings at the time. In the Hôtel van Eetvelde, Horta also used a hanging steel construction for the facade. The interior receives additional lighting through a central reception room covered by a stained-glass cupola.
The Hotel van Eetvelde in Brussels was designed in 1898 by Victor Horta, undoubtedly the key European Art Nouveau architect. While most other architects flirted with the new style, Horta found it gave the best expression to his ideas. His skill is demonstrated in his ability to slip his domestic designs into narrow constricted sites. The interiors become of great importance as centres of light, which permeates through the filigree domes and skylights—usually in the centre of the building. The Hotel van Eetvelde is a remarkable example of the way Horta handled the situation and used it to highlight the imposing staircase, which leads up to the first-floor reception rooms.
Extension
An extension to the house was designed by Horta in 1898. This building has a more conventional, beautifully detailed, sandstone façade. It was designed to house a garage, an office for van Eetvelde, as well as supporting apartments, and therefore had a separate entrance at 2, avenue Palmerston

Interior design
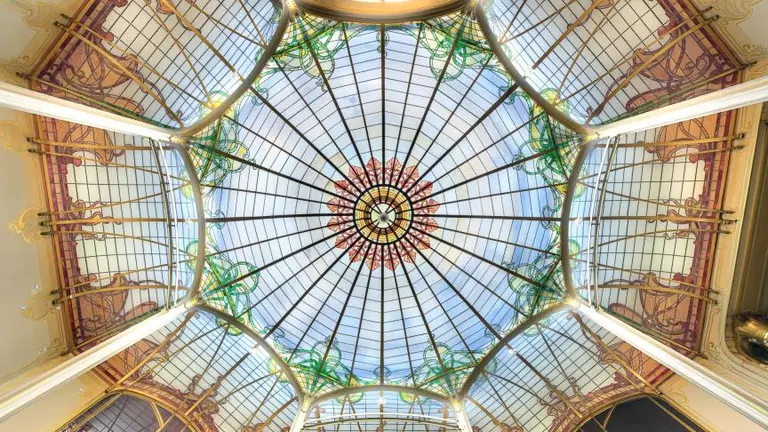
The interior of the central building revolves around an octagonal rotunda surmounted by a skylight. This rotunda and its glass roof were reconstructed in 1988, as they were originally designed by Horta.
Horta combined here, a rest area and a movement area; the rotunda has the function of a small living room or Winter Garden, but it is surrounded by a circulation area that provides the connection with the living room, the dining room and stairwell.
The cupola with its coloured stained-glass windows is supported by eight steel columns which “are integrated into this vegetal world like rods”. The dining room door is adorned with opalescent glass whose tint changes according to the intensity and incidence of light.
The house is currently owned by Synergrid, a Belgian supplier of gas and electricity.
Visitors are allowed from time to time and for those interested in Art Nouveau architecture it is a must see!! Keep checking this link……..