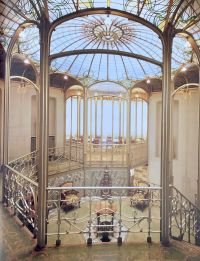
Most of the Art Nouveau architecture in Argentina was designed by European architects who brought with them the stylistic influences of their home country. Thrown into the melting pot of turn of the century Argentina (over 4 million immigrants) the exotic mix created a wide range of buildings so called ‘porteño’ Art Nouveau. It was typically less curvilinear and more decorative than the European style.
Argentina supplied all sides during and after WW1, largely with grains and meat. After the war there was still plenty of money (for the rich elite) to spend allowing the creation of Art Nouveau architecture to continue until the 1920’s. Émigré architects from war torn Europe were happy to help. There are over 100 Art Nouveau buildings in Buenos Aires although many have been neglected or damaged by poor redevelopment.
No 2009 Avenue Rivadavia, Eduardo Ortega, 1907

“THERE ARE NO IMPOSSIBLE DREAMS”
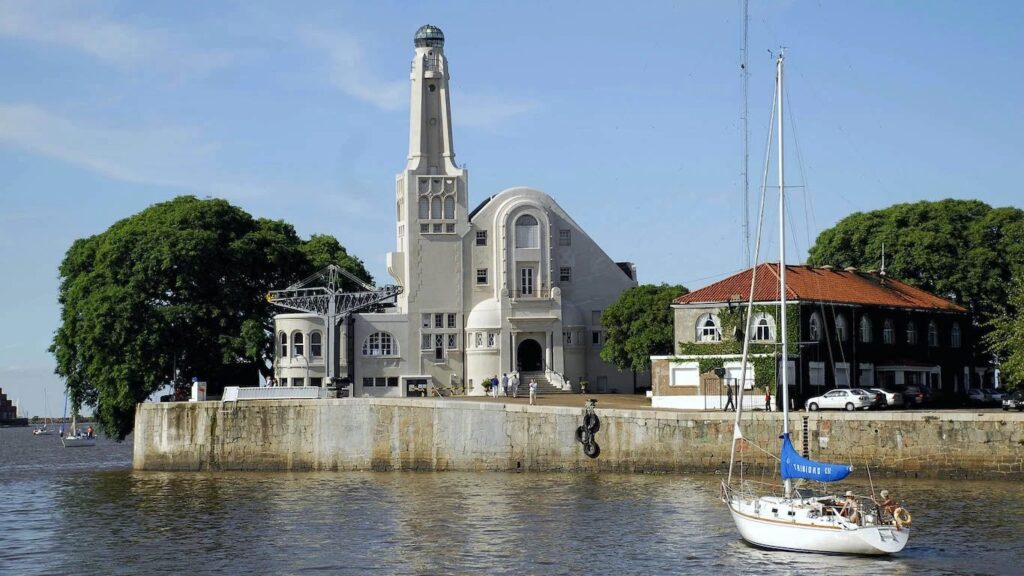
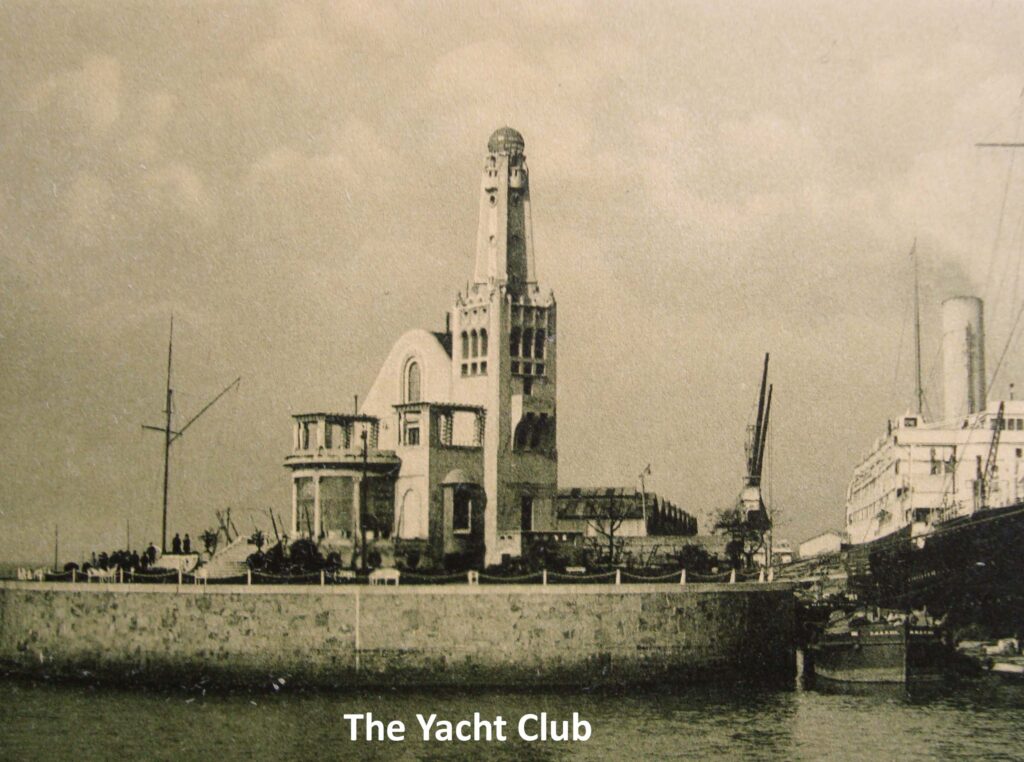
The Yacht Club Agentino, Eduardo Le Monnier. 1911.
Harrods. 1914


Retiro Railway Station and Cafe. 1915


Virginio Colombo (1884–1927) was a prolific Italian architect.
Francesco Gianotti (1881–1967) was another Italian architect.
Alfred Massue, was born in Paris in 1860 but worked in Argentina and elsewhere in South America for the whole of his career.
Julian Garcia Nunez (b1875) was the only Argentinian born architect of significance in the period. He studied and worked with LLuiss Domenech I Montaner in Barcelona. He returned to Buenos Aires in 1903.
Between them these four architects designed most of Buenos Aires Art Nouveau buildings, many of which survive.


Hotel Lutecia. 1906 renamed Hotel Chile from 1938 Partially restored 2018
Designed by French Architect Luis Dubois in 1906 the Hotel Lutecia was a luxurious addition the fashionable Avenida de mayo. It story is not untypical of many Art Nouveau buildings in Buenos Aires. While the money poured in as Argentina fed the world the hotel did well. When the glory days of Argentina’s economy faded so did those of the Hotel Lutecia. In 1938 it changed both ownership and name. Now Hotel Chile. Lack of resources and maintenance ultimate lead to a major fire in 1988 resulting in the loss of many features including the corner dome. A partial restoration in 2018 brought the hotel back to life. The elaborate corner dome was reconstructed using 3D modelling.


Palacio Barolo. 1919-1923
Italian architect Mario Palanti was commissioned to design the building by the empresario Luis Barolo, an Italian immigrant who had arrived in Argentina in 1890 and had made a fortune in knitted fabrics. The basic design, in eclectic style, was conceived simultaneously with one for the Palacio Salvo in Montevideo, Uruguay.
The Palacio Barolo was designed in accordance with the cosmology of Dante’s Divine Comedy, motivated by the architect’s admiration for Alighieri.There are 22 floors, divided into three “sections”. The basement and ground floor represent hell, floors 1-14 are purgatory, and 15-22 represent heaven. The building is 100 meters (330 feet) tall, one meter for each canto of the Divine Comedy. The lighthouse at the top of the building can be seen all the way in Montevideo, Uruguay.
When completed in 1923 it was the tallest building, not only in the city, but also in the whole of South America. Buillt rather late in the Art Nouveau period, Palacio Barolo has as much an Art Deco look and feel as Art Nouveau. In line with its’ Dantesque theming, the interior is very much Art Nouveau.


Pharmacy. 2297 Pichincha.


Staircase from the Casa Gigena-Seeber in Buenos Aires, Argentina, designed by Italian architect Giovanni Michelazzi.

Further Reading: This book is excellent with many colour photographs of buildings and detailing.
