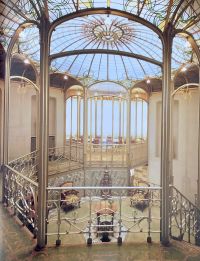
Art Nouveau architecture in Belgium is generally associated with Brussels, hosting as it does Horta’s masterpieces, the Hotels Tassel, Van Eetvelde and Horta. However, the ‘golden triangle’ of Fin de Siecle architecture is not to be found in Brussels but rather in a suburb of Antwerp, Berchem.
The golden triangle includes the following Cogels Osylei, Waterloostraat and Transvaalstraat. The main street in this part of the district of Zurenborg, the Cogels-Osylei, is named after two noble families, Cogels (bankers) and Osy (also bankers), that were united by a marriage. Part of the Osy family estate was to be developed into an area with mainly warehouses, trade, bars and restaurants. In 1873, a train station was built to stimulate the development. Due to a lack of interest however, the area ended up as a residential area for the rich, and the development was carried out by the “Société Anonyme pour la Construction de Maisons Bourgeoises” (Limited Company for the Construction of Bourgeoise Houses). Rather uncomfortably ‘Bourgeoise Houses’ is a reasonably apt description of most Art Nouveau buildings. The grand Horta mansions in Brussels were complete design projects including the building, facade, interiors and decor. In contrast, the villas of the Cogels Osylei were Art Nouveau in their facades only. Inside they were typically middle class of the day, reflecting the more limited budgets. They were designed to be enjoyed by passers by. The district was in effect a pleasure garden to be promenaded.
Cogels-Osylei
The architects responsible for the greatest number of buildings are Joseph Bascourt (1863-1927), Jacques de Weerdt (1867-1942), Jules Hofman (1859-1919), Frans Smet-Verhas (1851-1925).
The facades shown below are a small selection and are in no particular order.


House of the Five Continents Nickname “Het Bootje” (“The Boat”). Antwerp. Frans Smet-Verhas. 1901
Schildersstraat, 2000 Antwerpen, Belgium


Antwerp’s Liberal People’s House. “Help U Zelve” .Van Asperen Jan & Van Averbeke Emiel 1901
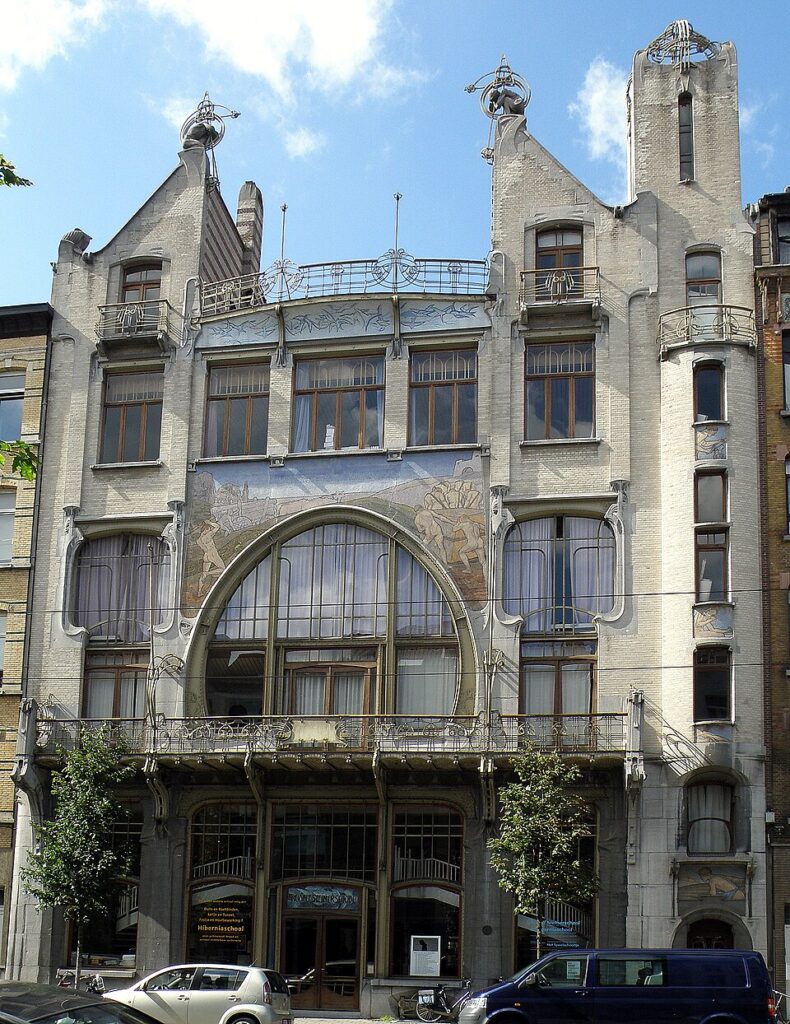
The restored facade brings together the most creative, exuberant and artistic elements of Art Nouveau. It is built in bricks and sculpted hard stone. The original interior has been lost. The building, renovated in 1989, has since housed a Steiner school.
A large horseshoe arch window, steel frame and beams, is bordered by a large guardrail with geometric ironwork. Other ironwork adorns balconies and windows, up to the ridge of the two triangular towers which end in two stone sculptures topped with rich metal scrolls.
Superb mosaics further add to this masterful work. They represent ‘Work’ (extracting and transporting materials) on the large panel above the rounded window, while four smaller panels illustrate the sower, the carpenter, the stonemason and the metalworker.
Further reading: This book is in Dutch and not easy to find but is very detailed with maps.
