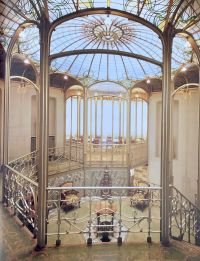
Brussels was the epicentre of Art Nouveau, starting in the early 1980s spreading remarkably quickly to France and to the rest of Europe. It began as a reaction against the formal vocabulary of European academic art, eclecticism and historicism of the 19th century, and was based upon an innovative use of new materials, such as iron and glass, to open larger interior spaces and provide maximum light; curving lines such as the whiplash line; and other designs inspired by plants and other natural forms.
As a consequence of industrialisation and colonialism, money was pouring into Brussels. The very wealthy industrialists could go to Victor Horta or Josef Hoffmann for a bespoke mansion designed and built with no expense spared. The new, aspiring middle classes wanted fashionable houses in fashionable districts with facades representing the new art.
Some of Brussels’ municipalities, such as Schaerbeek, Etterbeek, Ixelles, and Saint-Gilles, were developed during the heyday of Art Nouveau and still have many buildings in that style.
The work of the main proponents of Brussels Art Nouveau are described elsewhere on this site. Follow the blue links below to find out more.
Other noteworthy buildings in Brussels include:
The House and Workshop of master glassmaker Sterner:
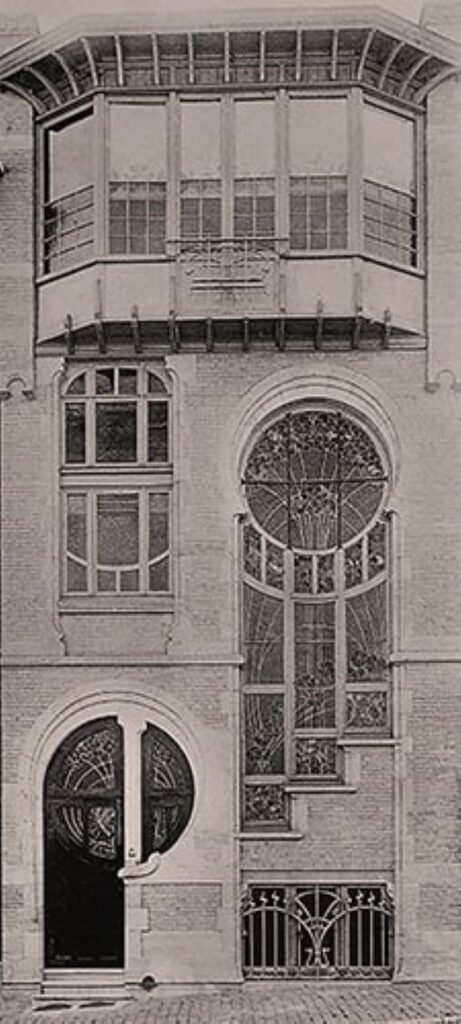
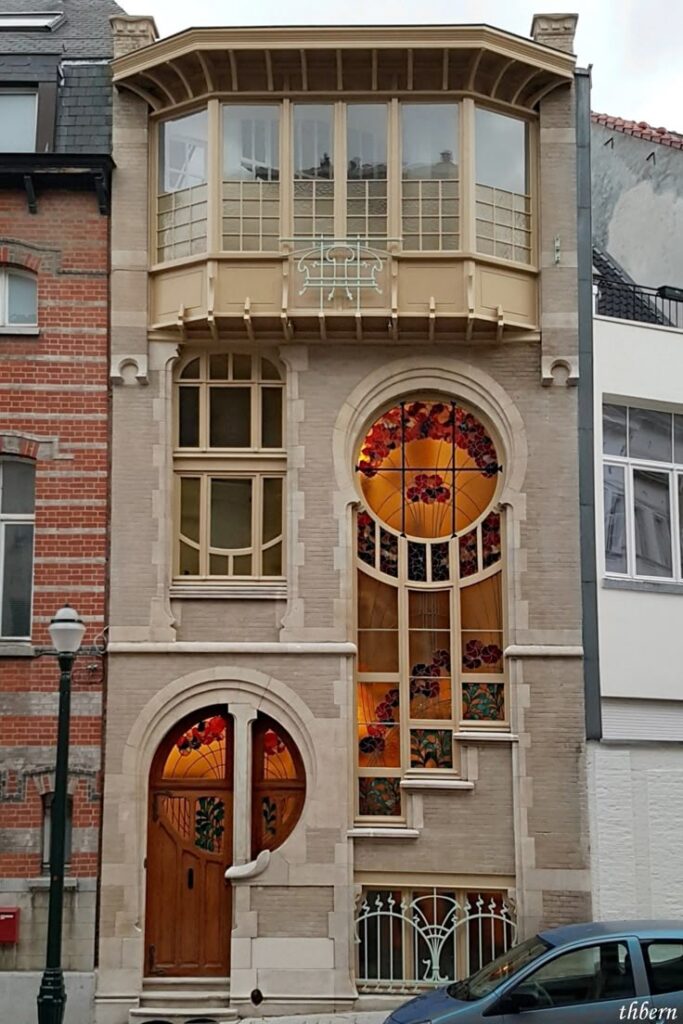
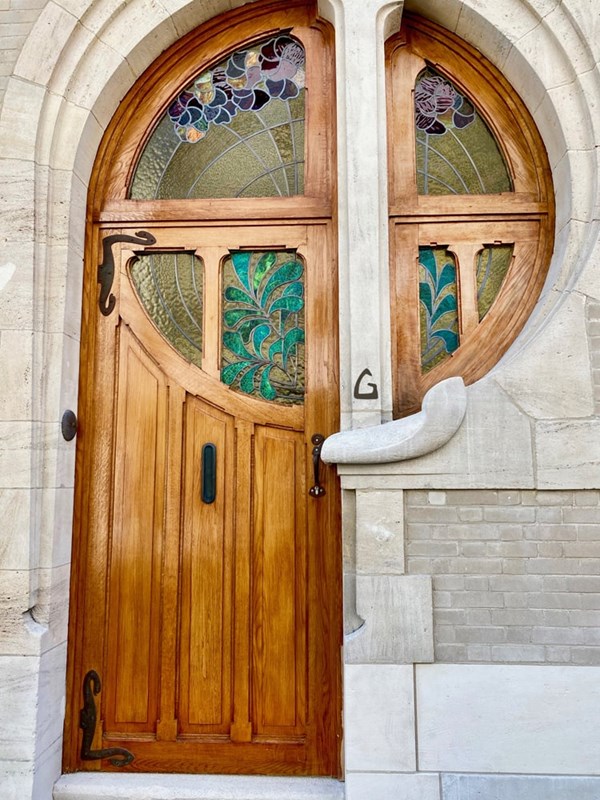
The House and Workshop of master glassmaker Sterner: 1893-1903.
The building was designed by architect Ernest Delune (1859-1945) for the master glassworker Clas Grüner Sterner, “a Viennese craftsman who specialised in stained glass windows”; construction was started in 1893 and was completed in 1902.
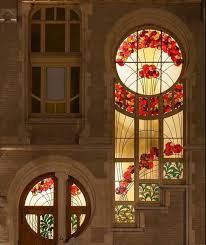
Built in brick and white stone, it has two floors and two bays reflecting the functions assigned to the internal spaces: on the left, an entrance door opening onto the vestibule; above, upstairs, small room; on the right, monumental stained-glass window illuminating the stairwell; on the top floor, an artist’s studio lit by a sort of trapezoidal bow-window occupying almost the entire width of the façade and highlighted by the cornice. The front door is adorned with stained glass windows whose patterns are in synergy with the circle that encompasses it. This circular architectural motif is also repeated in the upper part of the stained-glass window that illuminates the stairwell.